
Summary
In Tuesday’s meeting, Commissioners continued the Neighborhood Commercial discussion, primarily focusing on whether Neighborhood Commercial should be a Type 1 (permitted by right) or Type 2 (conditional use) permitting decision. They also discussed parking requirements for Specialized Instruction Schools, and allowing home occupation businesses to do in-person sales, rather than by appointment only. Commissioners had discussed a square footage threshold at 1,000sf for a Type 1 permit during an earlier meeting, and VC Dorrian prepared several motions in an attempt to direct the conversation for incoming c
11-17-26 Planning Commission Meeting
Commissioner Vanderlinde was excused from the meeting.
PUBLIC COMMENT: One person commented virtually regarding corner stores, and expressing disappointment in her perception that the agenda being pushed is Staff’s and not what constituents want.
NEIGHBORHOOD RETAIL
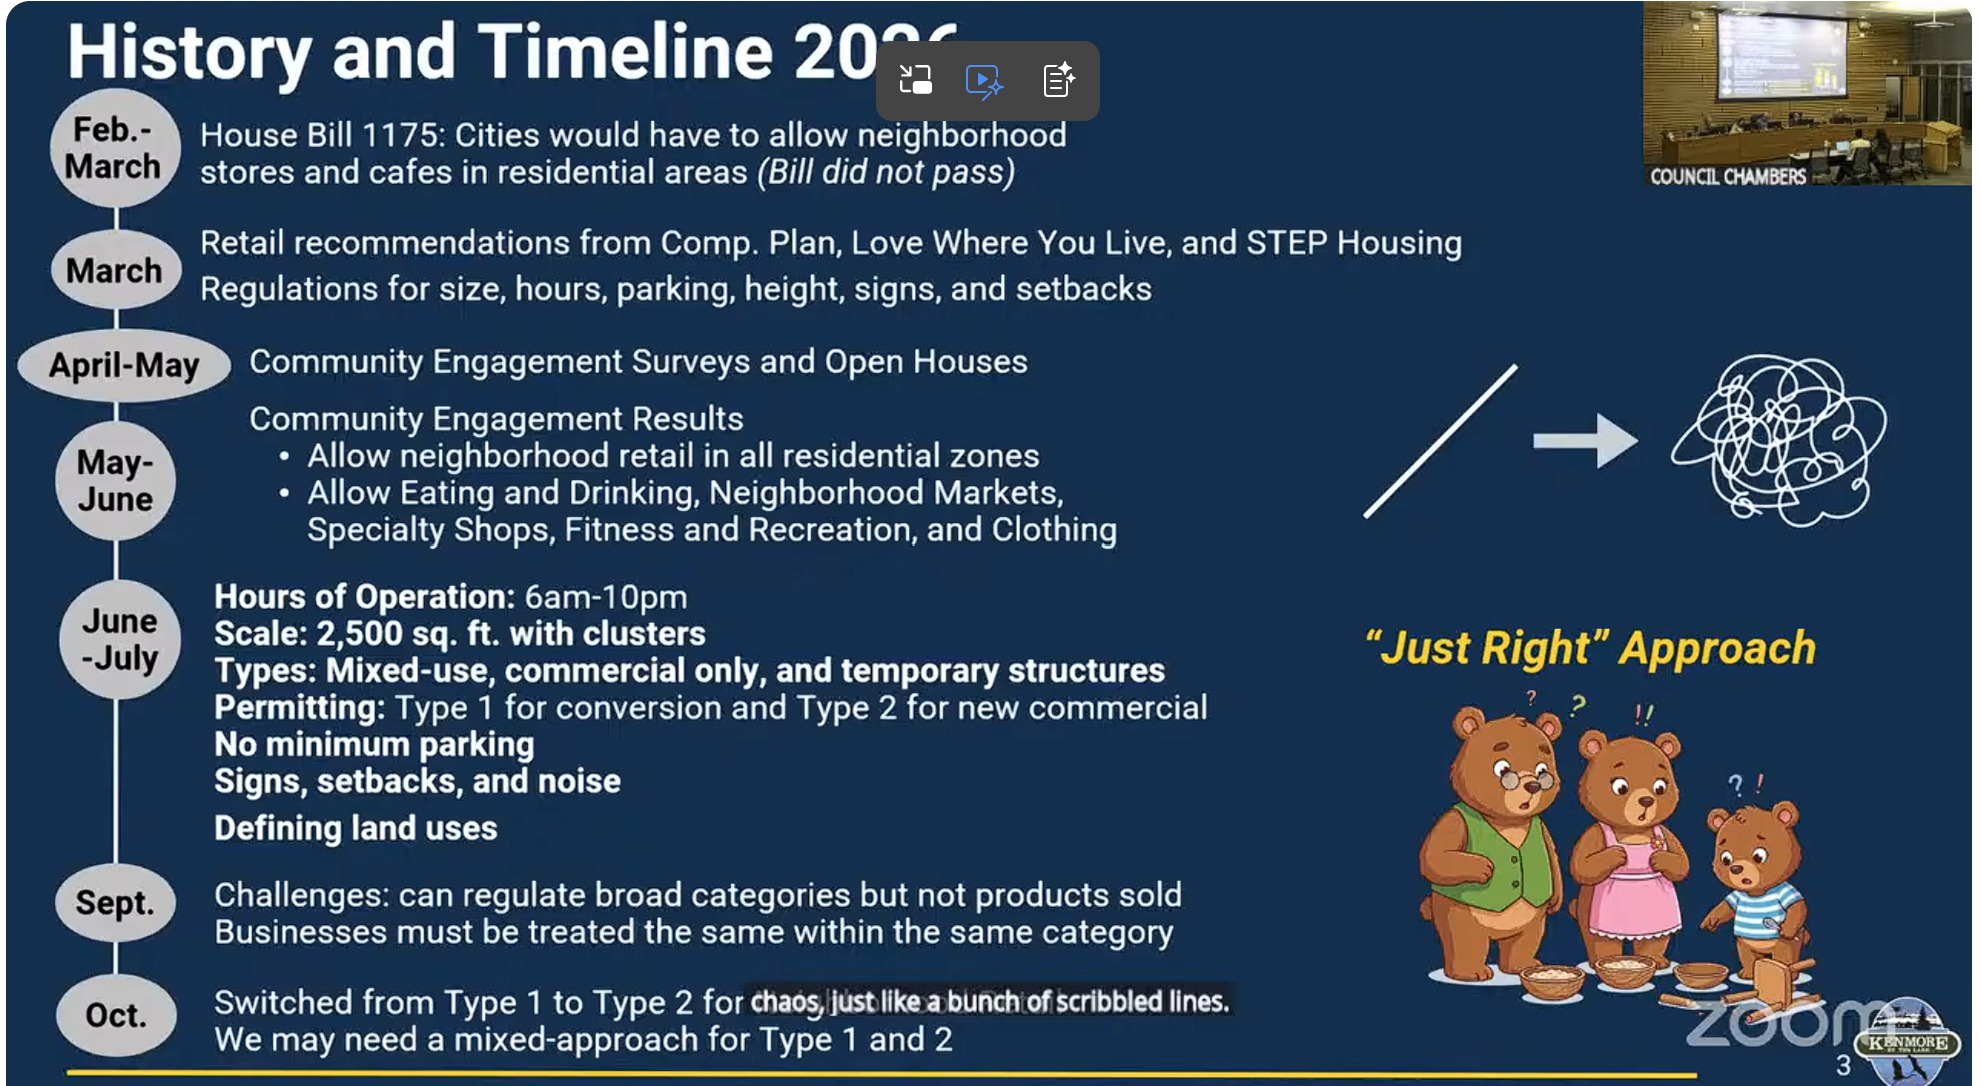
Brittany Chue presented a summary of the work done starting in February, and set up the discussion of the Type 1 vs. Type 2 approach to permitting that they will discuss in this meeting. They are looking at allowing in-person sales for home occupation businesses and home industry. Kenmore has 175 registered home occupations and 1,709 home-based businesses. Kenmore has no home industries. They added a parking and circulation plan requirement after the last meeting’s discussion. Brittany asked Commissioners if they had changes to the proposed code, which allows Type 1 permitting (by right) up to 1,000sf and Type 2 permitting (conditional use) up to 2,400sf in R4 through R24 zones with no minimum parking. There will be a public hearing and recommendation to Council in 2027.
DISCUSSION
Commissioner Lassalle asked if they could just get rid of the “industry” section since it had to be one acre, and didn’t think it was viable in Kenmore since a business that size would need a large parking lot. He doesn’t see anyone trying to use this code and would prefer to eliminate it.
Sam said that they have parcels that size but no interest in use on that code, since it’s a challenging criteria to meet; a permit search found now home industries. They could research retaining the code; it hasn’t been used since she’s been here.
Chair Banaszynski said that she’d feel more comfortable knowing more about it before making a decision.
Scale and Type 1 vs. Type 2
C. Lassalle and Chair B said the scales looked right for the tiers.
C. Macias confirmed with Staff that the 1,000sf is the full size of the entire business, not just the customer-facing side.
VC Dorrian said that there aren’t many stand-alone single family homes that are under 1,500sf in Kenmore so having a cap that is less than that is odd, since it would force owners to make a change in the building size. He pointed out the original intent of neighborhood commercial was a benefit for the community, but the Commission has pivoted to wanting to limit them by requiring a Type 2 permit. Commissioners never voted on Type 2 permits because they thought it would be an impasse. If they retain the Type 2 regulation, Kenmore is unlikely to see any residential retail. Forcing businesses to locate downtown goes against the purpose of this code, which is to have businesses in the community. If the Commission would like neighborhood retail to happen, they need to recognize that what looks like a compromise on size or Type 2 permitting isn’t one, because it effectively means now residential retail will be built.
Chair Banaszynski said that she did take a straw poll and she thought it was clear to her where everyone stood regarding the Type 1 vs. Type 2 issue. They are missing a member, which they have periodically throughout the process, which makes it difficult.
C. Macias echoed VC Dorrian’s concerns about the Type 1 vs. Type 2 decision. Conditional permits are a bigger burden on Staff and they cost small businesses time and money. They have enough guardrails to allay fears about allowing retail in the neighborhoods; neighborhood retail is a positive and not a detriment. If they end up with too many new businesses they could always go back to revise the code, but the point is to allow something that hasn’t been allowed before. She confirmed with Staff that home occupation businesses are limited to one non-resident employee, and Home Industry would be the bigger businesses that required one acre and a traffic plan.
C. Lassalle said that he’d changed his mind and is now open to Type 1. Seeing that all of our neighboring cities are working with Type 1 and its functioning, there’s no reason to be more restrictive other than fear of the future, which will always exist.
C. Thompson said he’s concerned about getting rid of Type 2. He expressed concerns about sizes, and he thinks there are loopholes in the code where people can go above 1,000sf. He doesn’t know if you can do a 1,000sf ACU and thinks the neighbors might have a serious issue if it’s in someone’s back yard without a driveway access. He said he could not vote for a 1,000s ACU, but would be comfortable with a Type 1 that is a reasonable expansion of a home occupation business; he doesn’t want more people and traffic. He doesn’t consider the photos posted in the presentation to be neighborhood businesses.
Brittany clarified that they could go above 1,000sf in the current draft; neighborhood retail above 1,000sf would be a conditional use, Type 2, while home occupations now proposed at 30% or 2,500sf and mixed use could exceed 1,000sf. Sam said that C. Vanderlinde emailed similar concerns to C. Thompson’s about the sizes; he asked for a 500sf limit on Type 1.
Chair Banaszynski said that what they’re doing here is planning at a high level, and it’s not possible to solve every single thing that may happen in the future. They’ve been talking for years about creating a more walkable, vibrant Kenmore. They’re not making things happen as a body; they’re setting the conditions so that things can happen.
Specialized Instruction Schools
Brittany said Commissioners have indicated that they wanted to waive parking requirements for neighborhood retail, looking at home occupations and home industries, they took away the requirements for non-resident employees and clients. Specialized instruction schools have a requirement of one per classroom plus one per two students, and there’s a cap of 12 students per hour.
C. Lassalle said that he would like to keep a minimum for accessibility reasons. Business owners may find that they need to have parking to be successful. Seven is a lot, but he would like to keep a minimum floor for accessibility. He wants to be sure they’re not using other people’s driveways or parking spaces, but he’s comfortable with the lowest they can go.
Chair Banaszynski asked if they could just require ADA parking spots. Sam said that the number of ADA spots is based on the total number of parking stalls, so ADA spots alone would be unlikely but she could verify with the Building Department.
VC Dorrian asked what the minimum parking is for residential [2 per single-family residence]. This would require 7 parking stalls which is intense for a residential area, so he would be open to sticking with the requirement of two. He asked about requiring an accessible spot plus a van accessible spot.
Chair Banaszynski said that she would be in favor of eliminating parking requirements for specialized instruction schools to help us move away from our car dependency, but she’s hearing commissioners say that they would like to require some.
C. Thompson said that if they’re a specialized instruction school they may want to get certified and that might require ADA compliance. Potential clients come in and look to see if it’s accessible. He asked if people could count street parking, or right-of-way parking for their spots [Sam said no, only on-site counts, if you want to count on-street you reduce the minimum on the private property.]
Commissioners agreed to eliminate parking requirements for Specialized Instruction Schools beyond the two spaces already required for a single-family home.
Modifications to Code
Brittany said that these modifications to home occupation would be allowing in-person sales, permit type, and increased size. The same changes for home industry. Both include a parking and circulation plan so that when a land use comes in that seems more intensive, Staff could review and potentially require additional parking.
→ Commissioners supported allowing home occupation businesses to do in-person sales.
VC Dorrian asked why they were adding the parking and circulation plan, and if this would be an onerous addition. He doesn’t want this to be a discouraging thing for very small businesses, and a community member had written in about it with concerns.
Brittany said that when they open it up to in-person sales, the City wants to know applicants are thinking about parking and circulation and if Staff thinks it’s more intensive, parking spaces could be added. Sam said for larger businesses they’d need trash and recycling plans to share with Republic, which these plans support. They can typically help smaller businesses with this from a satellite photo of the property.
C. Macias said that she is OK with the traffic and circulation plan, she has to do right-of-way impact plans with her projects and it’s very straightforward.
Chair Banaszynski said she likes the idea of being consistent across business types. She is fine with keeping it.
→ Commissioners agreed to keep the parking and circulation plan.
Chair Banaszynski asked if commissioners would like to press pause on the Type 1 vs. Type 2 discussion until next year since the commission’s makeup will change in January.
MOTION: VC Dorrian moved to increase the size of Type 1 to 1,500sf. C. Lassalle seconded.
VC Dorrian said that if they’re going to have a point of compromise, it should be reasonable. One thousand square feet is just too small.
C. Thompson said that 1,500 is a large property or home occupation and will have a major impact on the neighborhood. He wants the neighbors to be able to give their concerns about the permit. There are loopholes that allow more square footage to be added onto the house.
C. Macias supported the greater limit, and pointed out that there are guardrails on nearly everything except "I don’t like it in my neighborhood” which is only a basis for complaint.
C. Lassalle also supported Type 1 as the conversation for the future PC.
Chair Banaszynski supports Type 1, though this decision isn’t final.
Vote: motion passed 4-1 with Commissioner Thompson opposed.
MOTION: VC Dorrian moved to request Staff to bring options for discussion 1) only Type 1 up to 2500sf, and one that has 2) Type 1 to 1,500sf and Type 2 to 2,500sf.
C. Thompson point-of-ordered and said he didn’t believe that they could do this for the purpose of providing this to a new commission. The Clerk allowed the motion.
C. Macias seconded the motion.
VC. Dorrian said they’d agreed not to vote on this tonight because they’re not a full commission, but they want to set the bounds to how the discussion will work. He would like the staff to come back with the options.
C. Thompson said that he objects to this since he’s putting a new commission in a spot where they have to make a decision on Type 1 vs. Type 2 based on what he outlined.
C. Macias made a motion to amend: Consider Type 1 up to 2,500sf and Type 2 over 2,500sf. C. Thompson seconded.
C. Macias agreed that they should be discussing it as a full commission, which is why it’s important for everyone to be present, but in the interim they can discuss and see where they land.
C. Thompson said that this is a cleaner discussion with a clear threshold for the next commission.
C. Lassalle said they’re only making a recommendation to Council, not a decision. His only concern is advocating for code that has no practical use, with the over 2,500sf size.
Amendment: Passed unanimously.
Amended Motion: Staff to prepare options 1) the code as stated now, and 2) Type 1 up to 2,500sf, Type 2 2,500 and above.
Several commissioners and Chair Banaszynski were confused about the motions and sequence; Chair Banaszynski asked if she could back this up, remove the motions and ask Staff to just bring the different options. The Clerk said that they needed to vote on the motion.
Vote: motion passed unanimously.
DOCKET DISCUSSION
Todd Hall presented the draft docket, which is still under review by Staff and the City Manager. The docket process includes both the City priorities as well as any community-added projects. There’s an analysis document that he prepares and it goes through the criteria. It will be presented to Council. This includes the Shoreline Master Program, which is a 2+ year project. This is a periodic update every 10 years. Neighborhood commercial will continue next year, along with the TOD. They are thinking about doing a workshop to understand the building environment and improve the permit process. Anything that people had previously requested to add that did not make earlier dockets would need to be resubmitted.
NEXT STEPS
Staff will present on the Housing Strategy Plan during the next City Council meeting. Commissioners will be available for questions and answers. There will be an executive summary for the presentation.
C. Thompson said that if Staff wants to change the way that Commissioners present to Council they should talk to them beforehand.
Debbie said that because there was consensus, that is what they are presenting. When you get to Council, Commissioners should be speaking as a body as to why you reached agreement vs. why you disagreed.
FINAL MEETING OF THE YEAR
The December meeting will be a celebration of the outgoing Planning Commissioners. There will be refreshments.
The December 15th meeting was cancelled.
