
Sept. 15 Planning Commission Meeting
PLANNING COMMISSION MEETING 9-15-26
Commissioners Dorrian and Olsen were absent.
Audio for the meeting was off during the first 26 minutes when Commissioners were presented with the student corner store design project results. The audio went out several times again during the meeting.
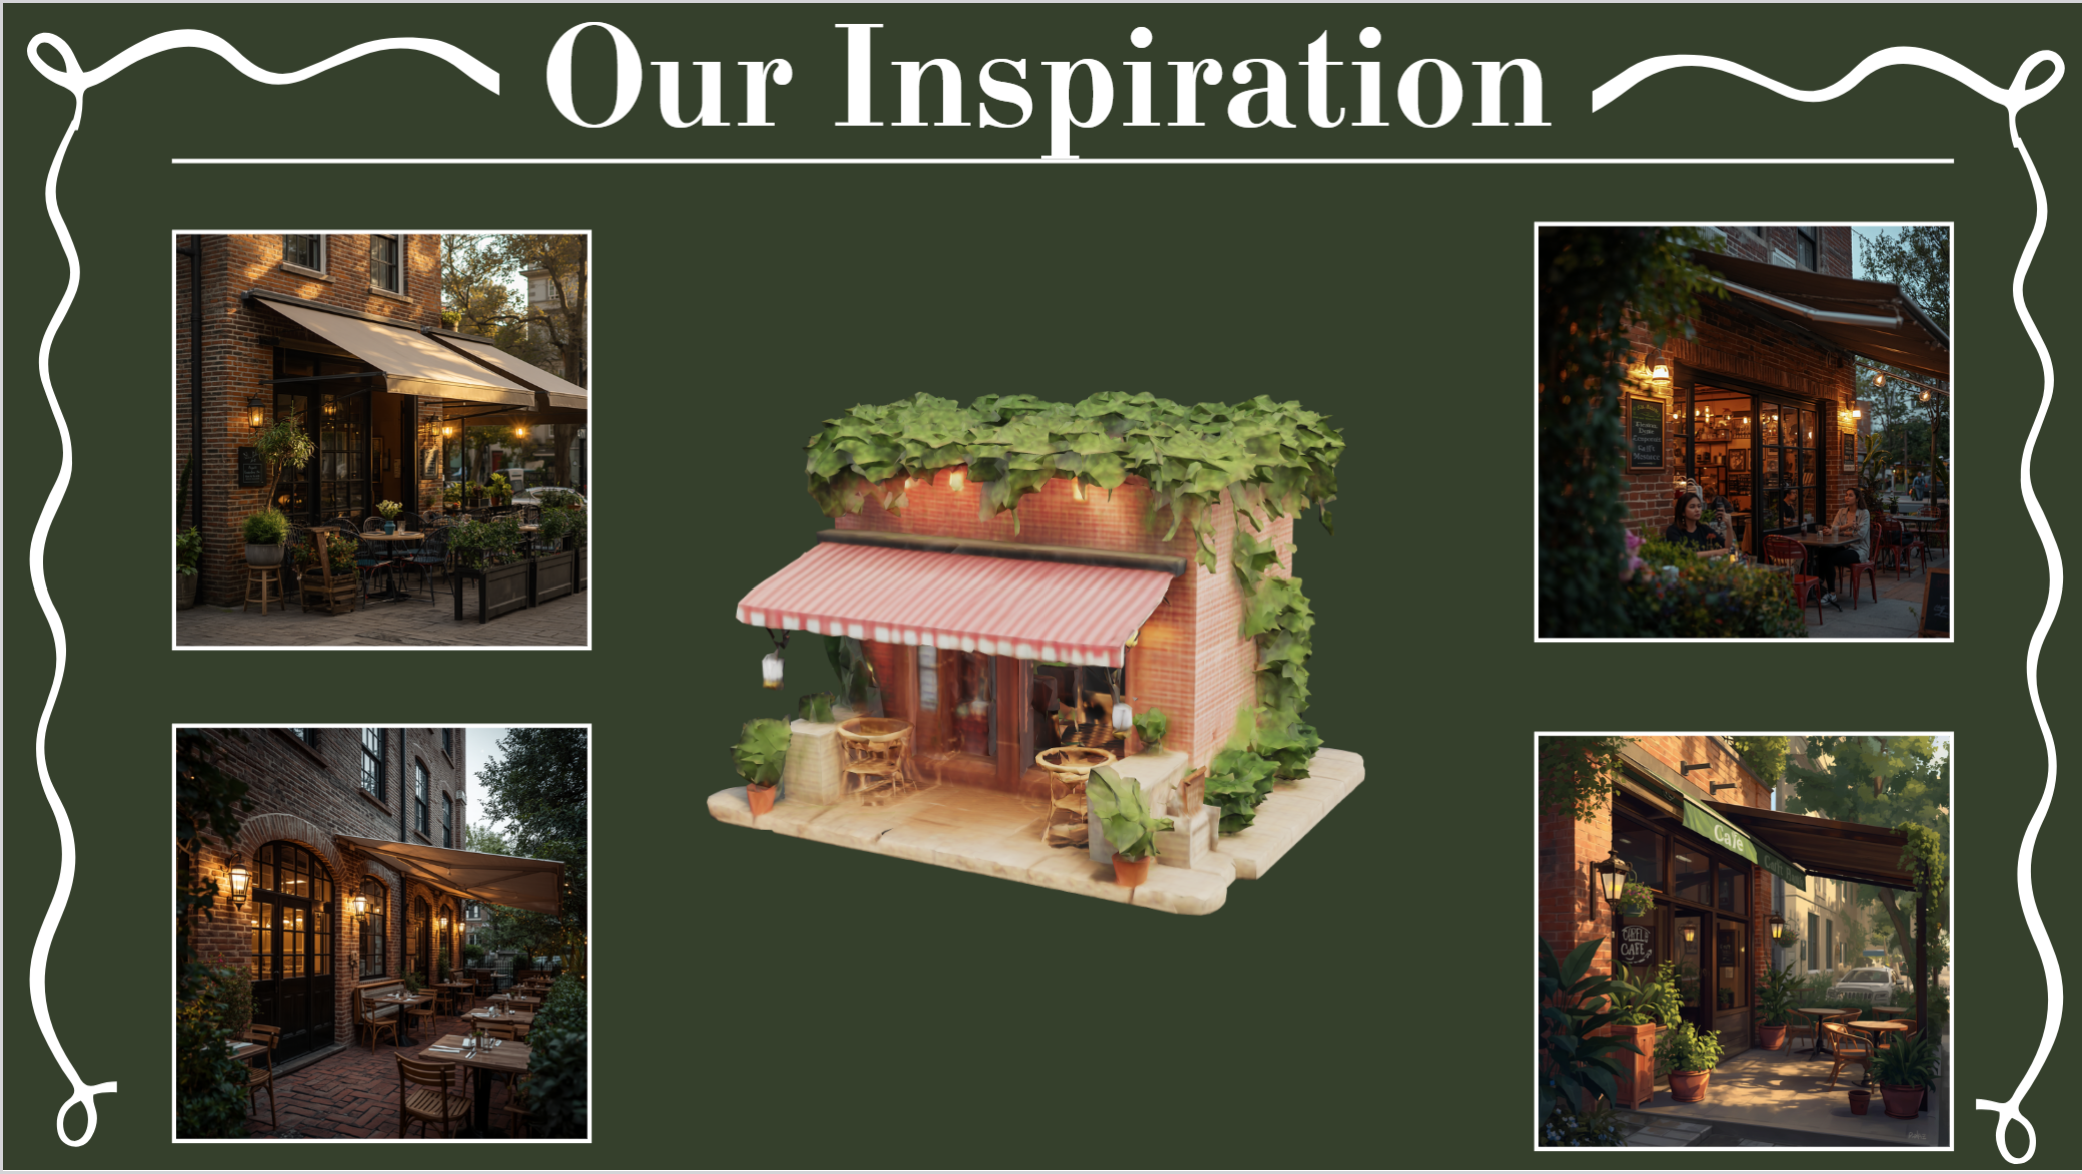
NEIGHBORHOOD COMMERCIAL / CORNER STORES
Brittany Chue overviewed the history of the conversation and provided additional information about what the City can and cannot regulate. The City can regulate the type of use (for example, food service) but not the specific items sold (for example, hamburgers). She provided clarification for a question from a previous meeting that are on a fence are considered wall signs, and that the design and noise ordinance for neighborhood commercial are the same as the underlying zoning.
Type 1 vs. Type 2: Any land uses that are allowed by right are under the Type 1 application process, which is non-appealable and there is no formal process for homeowners to express concerns; Staff objectively reviews applications for code compliance. The Type 2 process requires a public notice (sign, mailing), and can be appealed to the Hearings Examiner. Applicants would apply, then meet with Staff, Northshore Utility, and Shoreline Fire, then the department would let them know which additional permits are required, complete permits and inspections, and then receive a certificate of occupancy. If Commissioners want a more restrictive process for neighborhood commercial, they should choose Type 2; if they want to give businesses more assurance, they should choose Type 1.
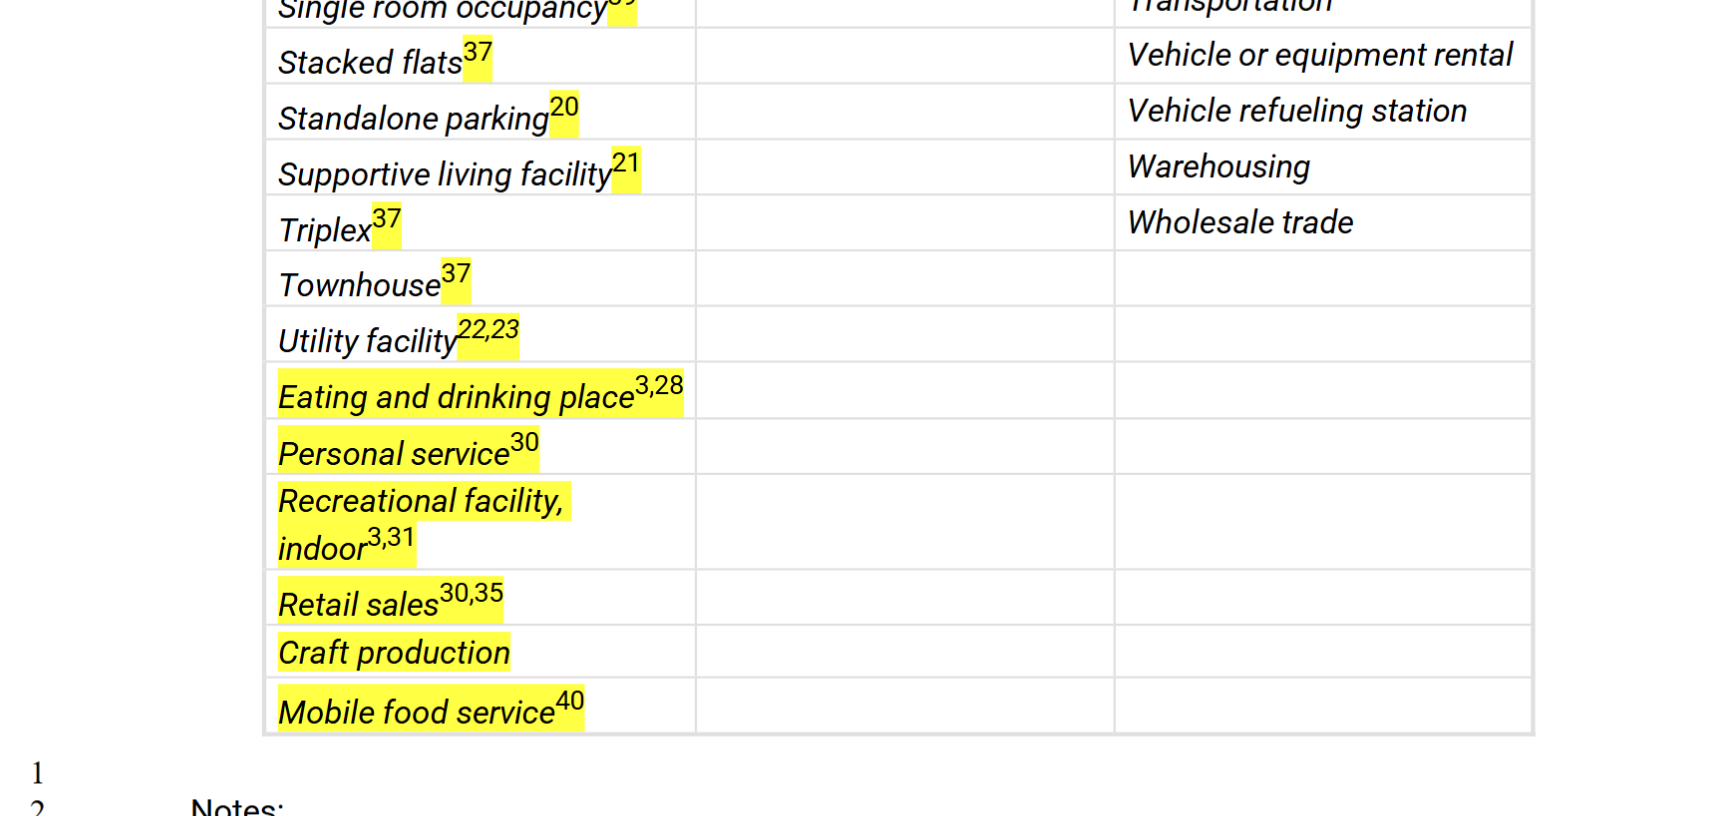
The permitted land uses that would be moving from conditionally permitted to permitted by right are eating/drinking place, personal service, recreational facility (indoor), retail sales, craft production and mobile food service.
Debbie and Sam provided some additional context about the Type 2 permit process, and Staff’s ability to reject applications. There is a notice and formal comment period, and if the applicant meets the list of application conditions then the permit would be granted. KMC 18.115.040, spells out the criteria the applicant needs to meet; when the application is submitted, it includes a narrative of how the criteria is met, and often a discussion/dialogue with the city follows. With a Type 2 permit, someone who doesn’t like the project can appeal it to the hearings examiner, though this does not mean anything will change.
The cost of the Type 2 permit is an additional $2,600 and could take 6-8 months (vs. 1-2 months for a Type 1). Sam suggested that Council could reduce this for neighborhood commercial when they do their fee update. The fee is to cover staff time, so a reduced fee would not cover the cost to process the permit.
Sam said she did not know of any businesses that have had a Type 2 permit application denied.
C. Vanderlinde said that people who bought single-family homes need assurance that the type of neighborhood that they bought into will stay the same and he wants a Type 2 process especially when we’ve just increased density. He asked Commissioners to consider what retail sales cover. The 2,500sf size provides some limitations, but he has issues with people not being able to control what happens next to their house. He would like all of the uses to be Type 2 permits, because neighborhood commercial is a risky situation. He believes with a Type 1 all the risk is on the neighborhood. He doesn’t believe it’s the Commission’s job to support businesses.
C. Lassalle said he was torn between encouraging commercial use and preserving the character of the neighborhoods. If a store sells high-end whiskey it would be less of an impact than a Bev-mo. He thinks a more detailed review could have a higher level of personalization, and would like the permits to be Type 2 by default. He sees Commission’s role not to preserve the existing value but to determine the best direction forward, and that is a Kenmore that is more walkable and more livable. He later said he could be persuaded out of Type 2 by tight noise and traffic ordinances. He wants to encourage businesses to develop, and acknowledges we can’t micro-regulate because the decisions about what opens could become subjective.
C. Thompson said that we shouldn’t just allow people to do 2,500sf of new construction outright without restriction. What if they do a Fix Auto. They are adding impervious surface and lot coverage and there are no restrictions on parking. Certain types of businesses could really impact the parking. He expressed continued concern about businesses being allowed to close at 10pm. He believes that noise and light issues are going to be very problematic for some people. He also wanted to know what the requirements are to clean up the neighborhood to bring it back to what it was. He asked if this prohibits residents from establishing amazon pick up points in the neighborhood? He wants all permits to be Type 2.
Brittany clarified that automotive sales and services are prohibited.
Chair Banaszynski asked if we could regulate certain types of retail [staff said we cannot]. She said it’s challenging to make changes when things are unknown. We are working towards a walkable, multi-modal, city and where this is one piece it’s not the most important one. She expressed that she has a problem with some of the retail uses, but doesn’t know if she could stop them. She would stick with the Type 1 process because she’d like to make it easy to get this off the ground. Her primary motivation isn’t to promote business; it’s to promote a vibrant, livable Kenmore. She wants staff to look at the fee for neighborhood commercial and make it really low.
C. Macias said that if we have a Type 1, it’s like every other permit process, where Type 2 would be conditional use permitting with a full planset and full plan review, and a public notice. She questioned whether Commissioners are making it more difficult for retail to change use with a Type 2 requirement, and whether we are creating a solution for a problem we don’t have. She pointed out that they had already restricted neighborhood commercial with impervious surface limitations and setbacks. They have reduced parking to create a more walkable city which is exactly what neighborhood commercial is aimed at. The types of stores on the list are all just options, and she believes we are likely to not see most of them. People are unlikely to create a business that doesn’t have demand in the area. She pointed out that the Commission has done a lot of work to try to encourage business and they are now pulling it back, especially if Type 2 permit doesn’t have a likelihood of being appealed.
Brittany clarified that eating/drinking, personal services, retail sales, craft production, mobile food service, and recreational service (indoor) would be CUP. Chair B clarified that they want every new use to be Type 2.
Business Restrictions:
Chair Banaszynski. asked if we could regulate certain types of retail.
Brittany said that there are external things that can be limited, like prohibiting drive-throughs, and we have to justify why we are doing them. We can regulate through hours, such as requiring businesses to close at 10pm, which would restrict bars. We cannot, however, regulate the types of things a business sells if the business type is permitted (such as retail).
Sam Loyuk referenced KMC 18.21, which has footnotes about conditionally permitted facilities. Implementing this with retail would be complicated and likely require a legal review.
Debbie said that the PC gave the policy direction, and Staff translated it into code. The City Attorney advised on what you couldn’t regulate and what the limitations are; if we are going to make further limitations they have to be legally justified.
Other Standards:
Sam pulled up KMC 18.21.060 for building standards for non-residential uses in residential zones. The current standard for non-residential use is that nothing can be closer than 30’ from a property line. She said Commissioners should think about deleting this section since it will be very hard for anyone to meet.
Sam also noted frontage improvements would be required if there were an accessory commercial space, they would have to install or improve a sidewalk. There is currently an exception for ADUs in the code, and Commissioners added that to Accessory Commercial Units (ACUs).
Debbie said they are now coming to grips with how policy direction comes into code.
Chair Banaszynski read the draft code that said that one accessory commercial structure unit would be allowed per lot (in the table, page 8 of packet). Brittany confirmed you could have up to two DADUs plus one accessory commercial structure. Chair B. emphasized there could be THREE additional structures on a lot, not just two. She wondered if this was even possible. Sam said they’d be limited to setbacks and impervious surfaces.
Chair Banaszynski asked about the noise of compressors and how they would fare with the noise ordinance. The compressor at the food truck at Earth Fair day at St. Eds was so loud. She also wanted to include requirements for dark sky lighting.
C. Vanderlinde wants to put something in the code about compressors.
C. Lassalle said that lights are really important to manage now. We have incredible wildlife and they need to be protected from lights.
C. Thompson reiterated his previous concerns about auto shops, and that the permit review has to be a Type 2. He has concerns about businesses locating in the neighborhoods because of viability but would support them on the main roads.
Debbie said dark skies are a future work program item because it’s a much bigger policy question and workplan item. We cannot just choose one small area to apply it to because it raises equity concerns.
This will be back again.
MAP CLEANUP
Todd Hall presented a number of clean-ups for the zoning map for consistency with existing uses and newly city-purchased properties. This is part of the annual amendment cycle and will include a public hearing at the next meeting. The presentation started with code clean up, which included items such as changing the names of the parks (Logboom, Squire’s Landing, etc).
C. Thompson moved to a public hearing; the motion died for lack of second. Chair B. said she’d like to finish the presentation first.
Todd presented the zoning map amendments: overlapping zones, city acquisitions, consistency between zoning and land use maps. Richard Sawyer has conservation futures grants and looks for opportunities to purchase parcels along sensitive areas, and as they come into City ownership the zoning changes. Some are Scribner's errors that accidentally result in split zoning. Some are downzoned because they’re encumbered by critical areas. There are a few parcels that are PSE substations that were re-designated PSP.
Chair B had questions about the map that shows a section of 73rd to high density residential. She doesn’t believe there is much of a difference in the land in these; it’s all swamp creek full of little streams and wetland.
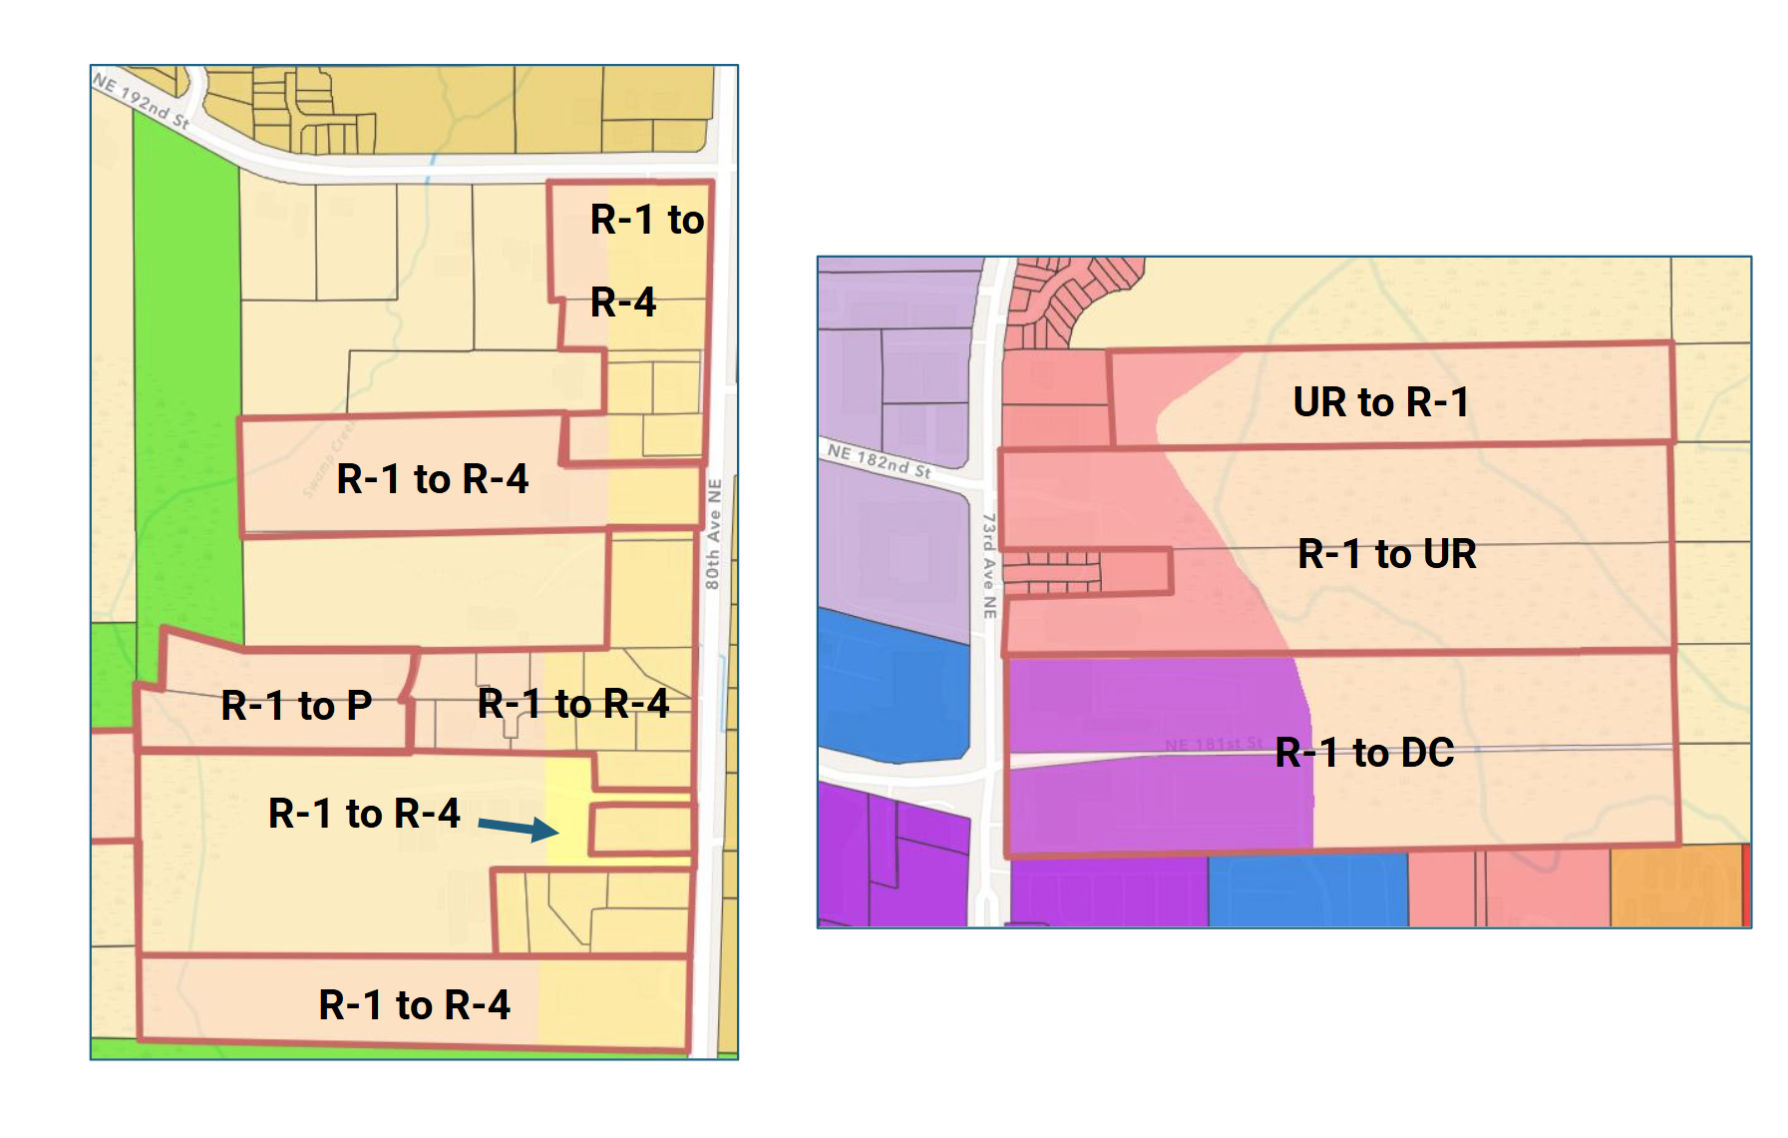
Todd clarified that the change is because there is already multi-family development there. The opportunity for redevelopment is in the right of way, and the back end is likely a protected tract. Sam added there might be a minimum density in some of these areas; there may be a chance that these would result in higher density, since if you use the entire lot for your density calculation, but you also subtract streams and wetlands below the high water mark, so it’s unlikely to change density.
Chair B said that the Lake City Partners lot has a parking lot that is wet all year, and behind the daycare (old firehouse) there’s a little strip or ditch that’s always wet. She said that’s a very wet parcel, and that if we are zoning based on ecological function that is not downtown commercial. She has heard that the Lake City Partners building is sinking because the earth is so wet. It’s not a good place to put buildings.
C. Macias pointed out that the little parcel is already developed, the likelihood of it being redeveloped is low. She doesn’t want to discount the lower parcel and the potential that it holds. She pointed out that the building could be sinking because the ground wasn’t prepared properly or we have a lack of storm drains.
C. Lassalle said converting R1 to DC when we have the rookery is a slippery slope. We don’t want to make the rookery developable.
Chair B. also wanted to talk about the second one down on the left, R1 to R4, which she said she knows is also wetland. She asked about the R1/R4 lots along the river and why some were R1 and R4 and whether they could be divided further.
Todd clarified that, for the parcel on 73rd, if someone wanted to subdivide the back portion would be dedicated as a critical areas tract and protected. Sam added that the total lot area determines your density, but that the development has to stay out of the critical area. Regarding the lots along the river, the map reflects how they were platted, but if they were subdivided they would be restricted by critical areas.. Staff wanted to make sure that everyone had the same level playing field in each plat.
C. Lassalle asked if the zoning change for consistency at the Inglewood Shores Condos would impact the shoreline. It would not.
C. Thompson expressed concern for changing R1 to R4 along the river. Chair Banaszynski said she has mixed feelings but that people probably wouldn’t like that. C. Lassalle said that there should be ecological regulations enforced throughout.
C. Thompson made his motion again to move to public hearing. Motion carried.
PLANNING COMMISSION APPLICATIONS
There were 15 planning commission applications, and there are four spots. They will go to council September 28th and then Council will decide who they would like to interview.
